

Listing Courtesy of: HOUSTON / Listed By: Sarah Herbek, Coldwell Banker Realty
2829 Timmons Lane 152 Houston, TX 77027
Active (5 Days)
$325,000 (USD)
Description
MLS #:
67871444
67871444
Taxes
$5,659(2026)
$5,659(2026)
Type
Condo
Condo
Year Built
1979
1979
Style
Traditional, Contemporary/Modern
Traditional, Contemporary/Modern
School District
27 - Houston
27 - Houston
County
Harris County
Harris County
Community
Park St John Condo
Park St John Condo
Listed By
Sarah Herbek, Coldwell Banker Realty
Source
HOUSTON
Last checked Sep 27 2026 at 9:02 PM GMT+0000
HOUSTON
Last checked Sep 27 2026 at 9:02 PM GMT+0000
Bathroom Details
- Full Bathrooms: 2
Interior Features
- Refrigerator Included
- Wet Bar
- Balcony
- Dishwasher
- Microwave
- Electric Oven
- Disposal
- Windows: Window Coverings
- Electric Cooktop
- Washer
- Refrigerator
- Dryer
- All Bedrooms Up
- Laundry: Inside
- Washer/Dryer
- Wine Refrigerator
- Washer/Dryer Stacked
- Vaulted Ceiling
Subdivision
- Park St John Condo
Property Features
- Fireplace: 1
- Fireplace: Wood Burning
- Foundation: Pillar/Post/Pier
Heating and Cooling
- Electric
- Ceiling Fan(s)
Homeowners Association Information
- Dues: $799/Monthly
Flooring
- Tile
Exterior Features
- Roof: Composition
Utility Information
- Sewer: Public Sewer
School Information
- Elementary School: Poe Elementary School
- Middle School: Lanier Middle School
- High School: Lamar High School (Houston)
Parking
- Assigned
Stories
- 1
Living Area
- 1,250 sqft
Location
Disclaimer: Copyright 2026 Houston Association of Realtors. All rights reserved. This information is deemed reliable, but not guaranteed. The information being provided is for consumers’ personal, non-commercial use and may not be used for any purpose other than to identify prospective properties consumers may be interested in purchasing. Data last updated 9/27/26 14:02


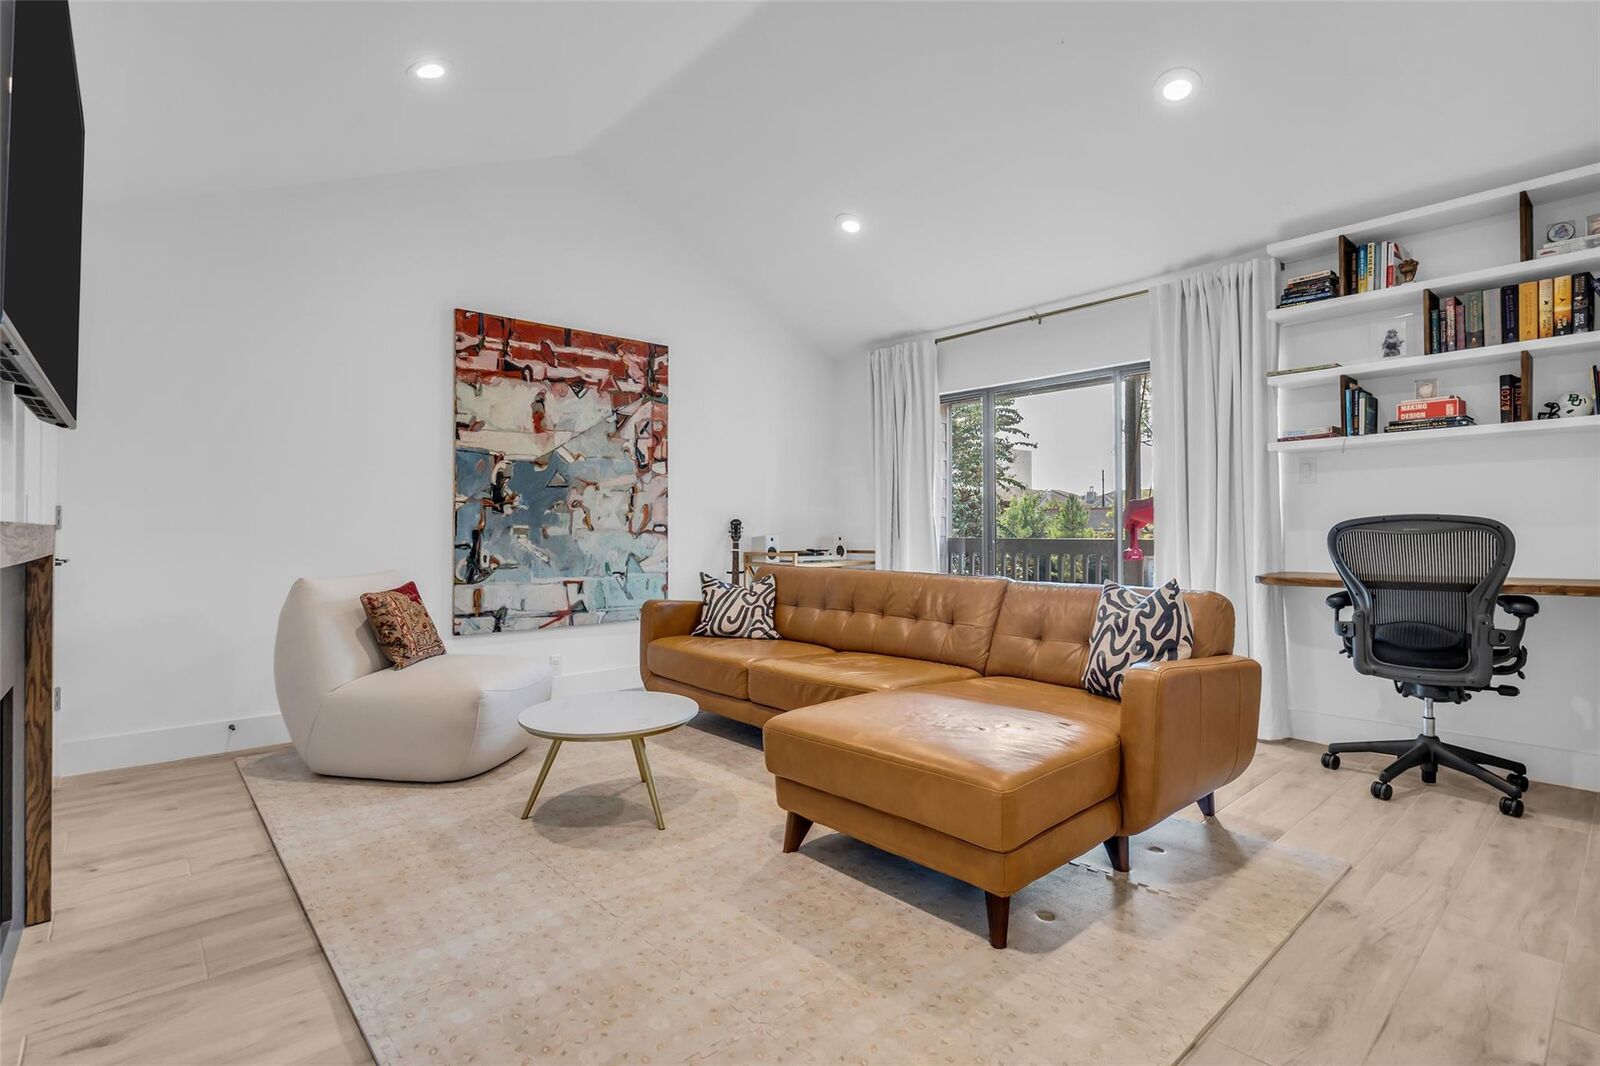
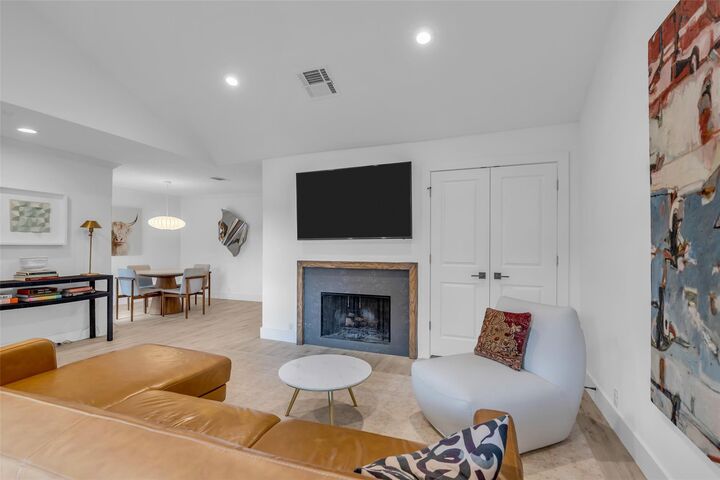
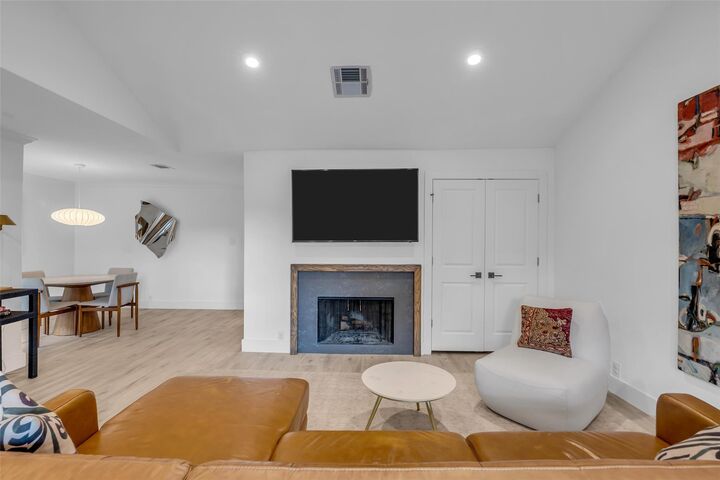
The spacious living room has a vaulted ceiling, wood-burning fireplace, wet bar with wine/beverage fridge, versatile built-in storage, and a balcony with its own storage closet. The kitchen has quartz countertops, two pantry cabinets, and a stainless Whirlpool appliance package, and opens to a dining area with a window box made for an herb garden.
Both bedrooms have balcony access and newly outfitted closets, including the primary walk-in. The primary ensuite has a walk-in shower, practical built-ins, and a separate vanity area. A generous secondary bath and a hallway laundry closet with stacked washer/dryer and a 1.5-year-old water heater complete this home.